
Permits, Inspections, and Code Compliance: What Homeowners Need to Know Before Any Project
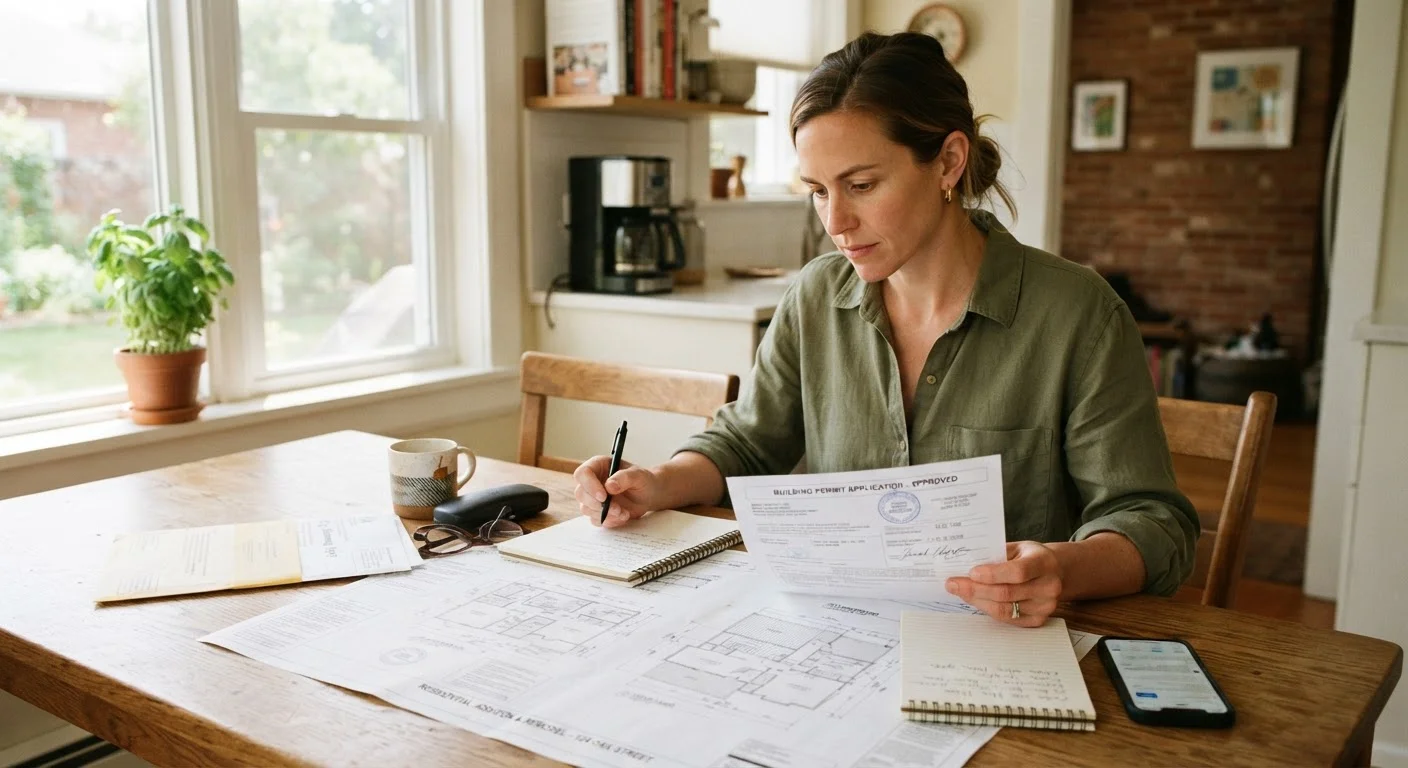
Photo credit: Glowwwatch.com
In this article
Skipping permits can create legal and financial headaches down the road. Here's a plain-language overview of when permits are required and why they matter.
Key Takeaways
- Permits are government authorizations confirming your project meets local safety and building codes.
- Skipping a permit can void homeowner's insurance, complicate home sales, and result in mandatory demolition.
- Most jurisdictions require permits for structural, electrical, plumbing, mechanical, and significant addition work.
- Inspections happen at defined project milestones — not just at the end — and protect the homeowner, not just the government.
- The homeowner bears legal responsibility for unpermitted work even when a contractor performed it.
- Always verify local requirements directly with your municipality before starting any project.
What Building Permits Actually Are
A building permit is an official authorization issued by your local government — typically a city or county building department — confirming that a planned construction or renovation project meets applicable safety standards and building codes. Think of it as a pre-approval that says your proposed work is legal, structurally sound, and compliant with local rules before a single nail is driven.
Building codes themselves are sets of minimum safety standards covering structural integrity, fire safety, electrical systems, plumbing, and energy efficiency. Most US jurisdictions adopt model codes — such as the International Building Code (IBC) or International Residential Code (IRC) — and then modify them to reflect local conditions, climate, or policy. That means requirements vary significantly from one municipality to the next.
Permits exist to protect people: the occupants of a home, future buyers, neighbors, and emergency responders. They are not primarily a revenue tool or bureaucratic hurdle, even when they feel that way. An approved permit creates an official record that work was reviewed and inspected by a licensed professional employed by your local government.
Before purchasing a home, ask the seller to provide permit history for any additions or renovations — your local building department can often provide this record too. Unpermitted work discovered after closing becomes your problem to resolve.
Unpermitted improvements are among the most frequent issues that surface in post-purchase disputes and can require expensive retroactive compliance work.
When scoping a project, describe it to the building department in general terms first rather than committing to specifics. Departments often flag when a proposed approach triggers additional permit requirements you hadn't anticipated.
Early dialogue with permit staff helps homeowners avoid mid-project surprises and can sometimes reveal simpler approaches that reduce regulatory complexity.
Which Projects Typically Require a Permit
No universal list exists because requirements differ by jurisdiction, but the following categories almost always require permits in the US:
- Structural changes: removing or adding load-bearing walls, room additions, garage conversions, accessory dwelling units (ADUs)
- Electrical work: panel upgrades, new circuits, adding outlets, whole-home rewiring
- Plumbing: moving supply or drain lines, adding fixtures, water heater replacements in many jurisdictions
- HVAC: installing or replacing central air conditioning, furnaces, ductwork, or mechanical ventilation systems
- Roofing: full roof replacements (though not always minor repairs)
- Decks and outdoor structures: attached decks, pergolas over a certain size, fences above a specified height
- Pools and spas: in-ground and most above-ground installations
Cosmetic work — painting, flooring, cabinet replacement, and minor repairs — generally does not require a permit. Before assuming either way, contact your local building department or check its website. See what permit and structural factors apply to deck projects for a specific example of how this plays out.
Verbal 'No Permit Needed' Isn't Enough
If a contractor, neighbor, or even a building department staffer tells you verbally that no permit is needed, document it or verify it in writing. Oral guidance is not legally binding, and if a different inspector later determines a permit was required, you — the homeowner — will bear the consequences. When possible, get written confirmation or a formal determination from your building department.
The Real Consequences of Skipping a Permit
Unpermitted work is one of the most common — and costly — surprises discovered during a home sale. The consequences can be severe:
- Forced removal or remediation: A building official can order you to tear out completed work and redo it to code, at your expense.
- Insurance complications: If unpermitted work contributes to a fire or structural failure, your homeowner's insurance carrier may deny the claim.
- Sale obstacles: Buyers' lenders and inspectors routinely flag unpermitted additions. You may be required to retroactively permit and pass inspection — or reduce your asking price — to close the deal.
- Fines and stop-work orders: Municipalities can issue fines and halt all work on a property until violations are resolved.
- Liability: If unpermitted work injures someone, you bear the legal exposure.
The financial sting of retroactive permitting — where you open up finished walls for inspection — typically far exceeds what the original permit would have cost. For broader context on how these issues intersect with renovation planning, see a homeowner's pre-project checklist before you begin.
How the Inspection Process Works
A permit is not a one-time stamp — it triggers a series of inspections at defined stages of the project. Common inspection milestones include:
- Rough-in inspection: Conducted after framing, wiring, or plumbing is installed but before walls are closed. This is the most critical stage — inspectors need to see what will be hidden.
- Framing inspection: Verifies structural elements, fire blocking, and load paths before insulation or drywall.
- Insulation inspection: Confirms energy code compliance before drywall is installed.
- Final inspection: Conducted after all work is complete. A passing final inspection results in a Certificate of Occupancy (CO) or a sign-off that closes the permit.
Skipping a required inspection — even if you have an open permit — leaves the permit incomplete in municipal records, which creates the same problems as having no permit at all. Schedule inspections promptly and do not cover work until it has been inspected and approved.
Permit Records Follow the Property, Not the Owner
Building permit records are attached to the property address, not to you personally. Any open permits, failed inspections, or unpermitted additions from a previous owner will show up in municipal records and can surface during a future sale or refinance. Reviewing permit history when buying a home is just as important as a standard home inspection.
How to Pull a Permit: A Plain-Language Overview
The process varies by jurisdiction, but a general sequence looks like this:
- Contact your local building department. Many now offer online portals; others require in-person applications. Explain the scope of your project and ask what documents are required.
- Submit drawings or plans. Larger projects — additions, structural changes, electrical panel upgrades — typically require scaled drawings or engineered plans. Smaller jobs may only need a written description.
- Pay the permit fee. Fees are usually based on the project's estimated value and range widely. Budget for this as a line item in your renovation costs.
- Await plan review. Complex projects go through plan review, which can take days to weeks depending on your municipality's workload.
- Post the permit on site. Once issued, the permit card must typically be displayed at the job site and available for inspectors.
- Schedule inspections at each required milestone and obtain final sign-off before using or occupying any new space.
If you are unsure whether your project meets the threshold for a permit, ask the building department directly. Most jurisdictions are willing to answer threshold questions at no charge, and that one conversation can prevent serious problems later. Also consider reviewing when a job requires a licensed contractor versus DIY as part of your planning.
Working With Contractors and Permit Responsibility
A common misconception is that if a contractor skips a permit, the legal responsibility rests entirely with them. In practice, the homeowner bears ongoing legal liability for unpermitted work on their property, regardless of who performed it.
When hiring a contractor, clarify permit responsibility in writing before any work begins. Ask the following:
- Will you pull the permit, or am I expected to?
- Is the permit fee included in your bid?
- Who is responsible for scheduling inspections?
Be cautious of any contractor who discourages permits, suggests permits are unnecessary, or offers a lower price in exchange for skipping them. This is a red flag — contractors who operate without permits may also carry inadequate insurance or lack required licenses. For guidance on evaluating contractors and knowing which tasks carry risk if self-performed, see which home maintenance tasks are safe to DIY.
If you live in a community governed by a homeowners association, also note that HOA architectural approval and municipal permits are separate requirements — you may need both. See how HOA rules interact with your renovation rights for more detail.
This article is for general informational purposes only and does not constitute legal or professional advice. Building codes and permit requirements vary by jurisdiction. Always verify requirements with your local building department and consult a licensed contractor or attorney for guidance specific to your project and location.

Author
Real Estate Editorial Team
Real Estate Editorial Team is the collective byline for our editorial team and contributor network. Articles published under this byline or an editorial pen name are researched, written, and reviewed according to our editorial standards for clarity, consistency, and independence before publication.
View all articles →