
Before You Start Any Renovation: A Homeowner's Pre-Project Checklist
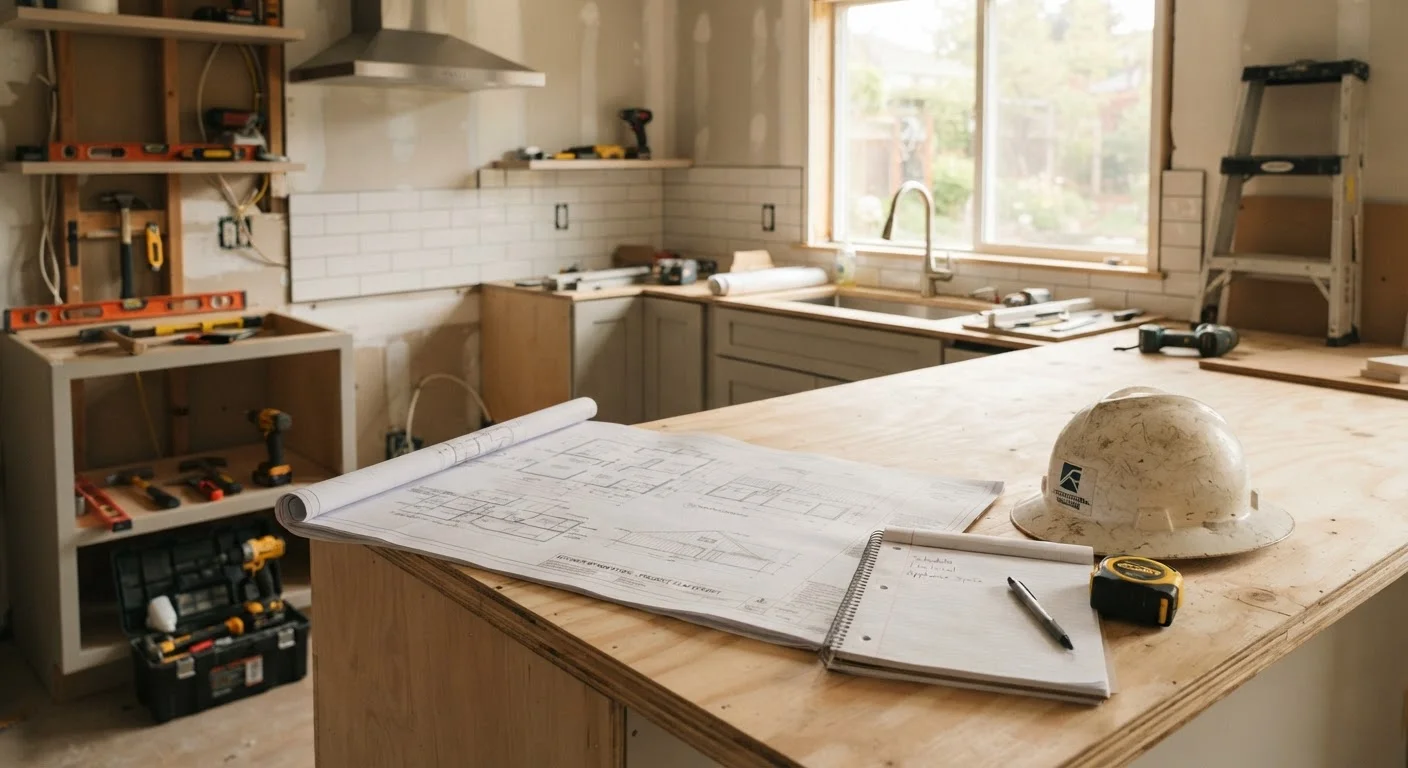
Photo credit: Glowwwatch.com
In this article
Use this checklist to confirm you've addressed budget, permits, contractor vetting, material lead times, and safety before work begins.
Key Takeaways
- Establishing a realistic budget with a contingency fund is the single most important pre-renovation step.
- Many renovation projects require permits — skipping them can create legal and resale problems later.
- Vetting contractors thoroughly before signing anything protects you from costly disputes.
- Material lead times can extend project timelines by weeks, so order early.
- Identifying safety hazards like asbestos or lead paint before demolition begins is non-negotiable.
Why a Pre-Project Checklist Matters
Most renovation problems — budget blowouts, permit violations, contractor disputes — don't happen during construction. They happen because of decisions made, or skipped, in the days before work begins. A structured pre-project review gives you a clear picture of what you're committing to, what it will realistically cost, and who is responsible for what.
This checklist applies to most interior and exterior home improvement projects, from a bathroom remodel to a deck addition. Before any walls come down or materials are ordered, work through each group below. For guidance on which tasks you can safely handle yourself versus which require a licensed trade, see our DIY vs. licensed contractor guide.
Budget and Financing
Permits and Legal Requirements
Contractor Vetting
Safety and Hazard Assessment
Materials and Scheduling
Final Pre-Start Review
Tools and Resources You'll Need
Working through this checklist doesn't require specialized software, but a few practical tools will help you stay organized and catch gaps before they become problems.
Spreadsheet or budgeting app
Track estimates, actuals, and contingency spending across the full project lifecycle.
Local building department website or office
Confirm permit requirements, fees, and inspection schedules for your specific project and municipality.
Contractor license lookup portal
Verify that any contractor you're considering holds a current, valid license in your state.
Smartphone camera
Document pre-renovation conditions with dated photographs as a baseline record.
Lead and asbestos test kit or certified inspector
Identify hazardous materials in older homes before demolition or disturbance begins.
Project management app
Track milestones, material delivery windows, and contractor communication in one place.
If you're renovating with an eventual sale in mind, keep scope proportionate to your neighborhood. Our article on preparing your home for sale without over-improving it explains how to avoid spending more than you're likely to recoup.
Never Skip the Hazardous Material Check
Disturbing asbestos-containing materials or lead paint without proper precautions is a serious health and legal risk. If your home was built before 1980, assume these materials may be present until a certified inspector confirms otherwise. Do not begin any demolition, sanding, or drilling into walls until you have a clearance. This step is non-negotiable regardless of project size.
A Note on Permits, Codes, and Licensed Trades
Permit requirements vary by municipality, project type, and scope. Work that commonly requires a permit in the US includes structural changes, electrical panel upgrades, HVAC replacements, plumbing alterations, and additions. Performing this work without a permit can result in fines, forced removal of completed work, and complications when you sell the home.
Always contact your local building department to confirm requirements before work begins — not after. For broader context on homeowner responsibilities, the Homeownership Basics hub covers costs and obligations that apply throughout your time in the home. The Home Maintenance hub is also a useful reference for ongoing upkeep tasks that may overlap with renovation planning.
Unpermitted Work Can Cost You at Resale
Buyers and their inspectors often discover unpermitted additions or alterations during a home sale. You may be required to bring the work up to current code at your own expense before the sale can close — or price the home accordingly. When in doubt, pulling a permit costs far less than the alternative.

Author
Home & Garden Editorial Team
Home & Garden Editorial Team is the collective byline for our editorial team and contributor network. Articles published under this byline or an editorial pen name are researched, written, and reviewed according to our editorial standards for clarity, consistency, and independence before publication.
View all articles →