
Open-Concept Floor Plans vs. Defined Rooms: Weighing a Major Layout Decision
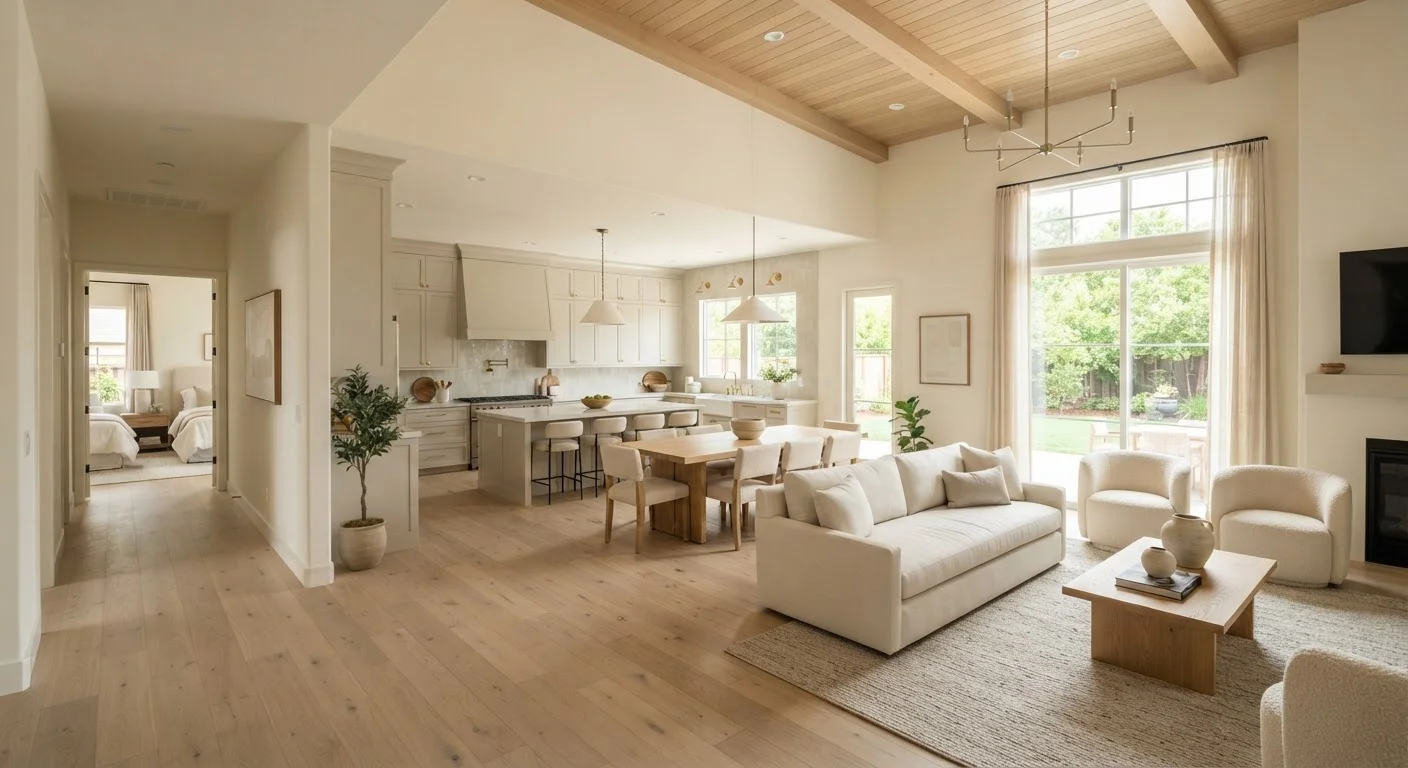
Photo credit: Glowwwatch.com
In this article
Thinking about removing walls to open up your home? Here's how open and closed floor plans compare on noise, privacy, cost, and resale appeal.
Key Takeaways
- Open layouts boost visual flow and social connection but allow noise and cooking smells to travel freely throughout the home.
- Defined rooms offer better acoustic separation and privacy, which matters most for remote workers, families with varied schedules, or light sleepers.
- Removing load-bearing walls requires a structural engineer and permits — this is not a straightforward DIY project.
- Resale appeal for open layouts varies significantly by local market, buyer demographics, and current design trends.
- A hybrid approach — partial walls, half-walls, or strategic furniture placement — can capture benefits of both without full demolition.
What Each Layout Actually Means
An open-concept floor plan removes the interior walls that traditionally separate the kitchen, dining area, and living room into one continuous shared space. A defined room layout — sometimes called a traditional or closed floor plan — keeps those spaces partitioned by full walls and doorways.
Neither is inherently superior. Each is a design philosophy that performs differently depending on who lives in the home, how they use it daily, and what trade-offs they're willing to accept. The decision becomes complicated when renovating, because opening walls is not always as simple as it looks on home improvement television.
If you're exploring a kitchen remodel that involves layout changes, the decisions you make before construction begins will shape nearly every downstream choice — including whether removing a wall is structurally feasible.
Noise, Privacy, and Day-to-Day Living
Acoustic separation is arguably the most underestimated factor in this decision. In an open layout, sound travels unimpeded — a blender running in the kitchen, a television in the living room, or a video call at the dining table all compete in the same acoustic space. For households where people work from home, keep different schedules, or simply prefer quiet, this is a genuine daily friction point.
Defined rooms contain sound at the wall. A closed door can drop ambient noise meaningfully, creating the kind of separation that lets one person sleep while another cooks breakfast or watches a late-night game.
Visual privacy follows a similar pattern. Open plans offer good sightlines — useful for supervising young children — but those same sightlines mean a messy kitchen is always visible from the living area. Defined rooms let you close a door on clutter.
| Criterion | Open-Concept Layout | Defined Room Layout |
|---|---|---|
| Noise control | Poor — sound travels freely | Good — walls contain noise |
| Visual privacy | Limited | Strong with closed doors |
| Social connectivity | High — shared sightlines | Lower — separated zones |
| Remote work suitability | Challenging in shared use | Better acoustic separation |
| Renovation complexity | High if walls are load-bearing | Moderate framing and finish work |
| Energy efficiency | Harder to zone heating/cooling | Easier to control by room |
| Perceived square footage | Feels larger than it is | Rooms can feel smaller |
| Resale demand (general US market) | Broad appeal, market-dependent | Growing appeal with remote workers |
Construction Reality: Costs, Permits, and Structural Concerns
If you're considering removing walls to create an open layout, the first and most critical question is whether those walls are load-bearing. Load-bearing walls support the structural weight of your home. Removing them without proper engineering support can cause serious structural damage. Identifying them requires a licensed structural engineer or experienced contractor — not a visual inspection alone.
When a load-bearing wall is removed, a beam must be installed to carry the load it previously supported. That beam, along with the associated labor, permits, and inspections, can add significant cost to what might initially seem like a simple demolition project. Permits are typically required for this work in most jurisdictions — check with your local building department before any structural work begins.
Always Pull Permits for Structural Work
Wall removal that affects structural integrity almost always requires a building permit in US jurisdictions. Unpermitted structural work can create complications when you sell — buyers' lenders and inspectors will often flag it. Always verify permit requirements with your local building or planning department before work begins, and ensure any contractor you hire is licensed for the scope of the project.
On the reverse side, adding walls to create defined rooms in an existing open space is generally less structurally complex, though it still involves framing, drywall, electrical rerouting (for outlets and switches), and finishing work — none of which is cost-free.
For a comparable perspective on large-scale layout decisions, the trade-offs involved in finishing a basement — including permits and moisture considerations — follow a similar decision framework.
Resale Value and Market Considerations
Open-concept layouts have been widely popular in US home design for the past two decades, and many buyers associate them with modern, spacious living. However, resale preferences vary by region, price point, and demographic. In some markets, buyers actively seek defined rooms — particularly as remote work has made a dedicated home office more valuable.
Before assuming an open layout will improve resale value, it's worth understanding your local market. The principle of proportionate improvement applies here: renovations that feel necessary to you may not translate to equivalent value at the point of sale.
Flooring choices also intersect with this decision. Open layouts often require visual consistency across a larger continuous area — something worth considering when reviewing how different flooring materials perform across rooms.
The Case for a Hybrid Approach
Many homeowners find that neither extreme fully suits them. A hybrid approach — partial walls, glass partitions, pocket doors, half-walls, or deliberate furniture placement — can achieve meaningful separation without full demolition or full enclosure.
A half-wall between a kitchen and living area, for instance, preserves sightlines while providing a visual boundary and surface space. Wide cased openings (doorways without doors) create a sense of flow while allowing sound to be partially contained. These approaches are often less expensive, less disruptive, and less dependent on structural engineering than full wall removal.
The right layout ultimately reflects how your household actually lives — not how a floor plan looks in a listing photo. If you're evaluating a home purchase and wondering what questions to ask about existing layouts, there are specific things worth asking at an open house that most buyers overlook.

Author
Home & Garden Editorial Team
Home & Garden Editorial Team is the collective byline for our editorial team and contributor network. Articles published under this byline or an editorial pen name are researched, written, and reviewed according to our editorial standards for clarity, consistency, and independence before publication.
View all articles →