
What Is a Load-Bearing Wall — and Why It Matters Before You Renovate
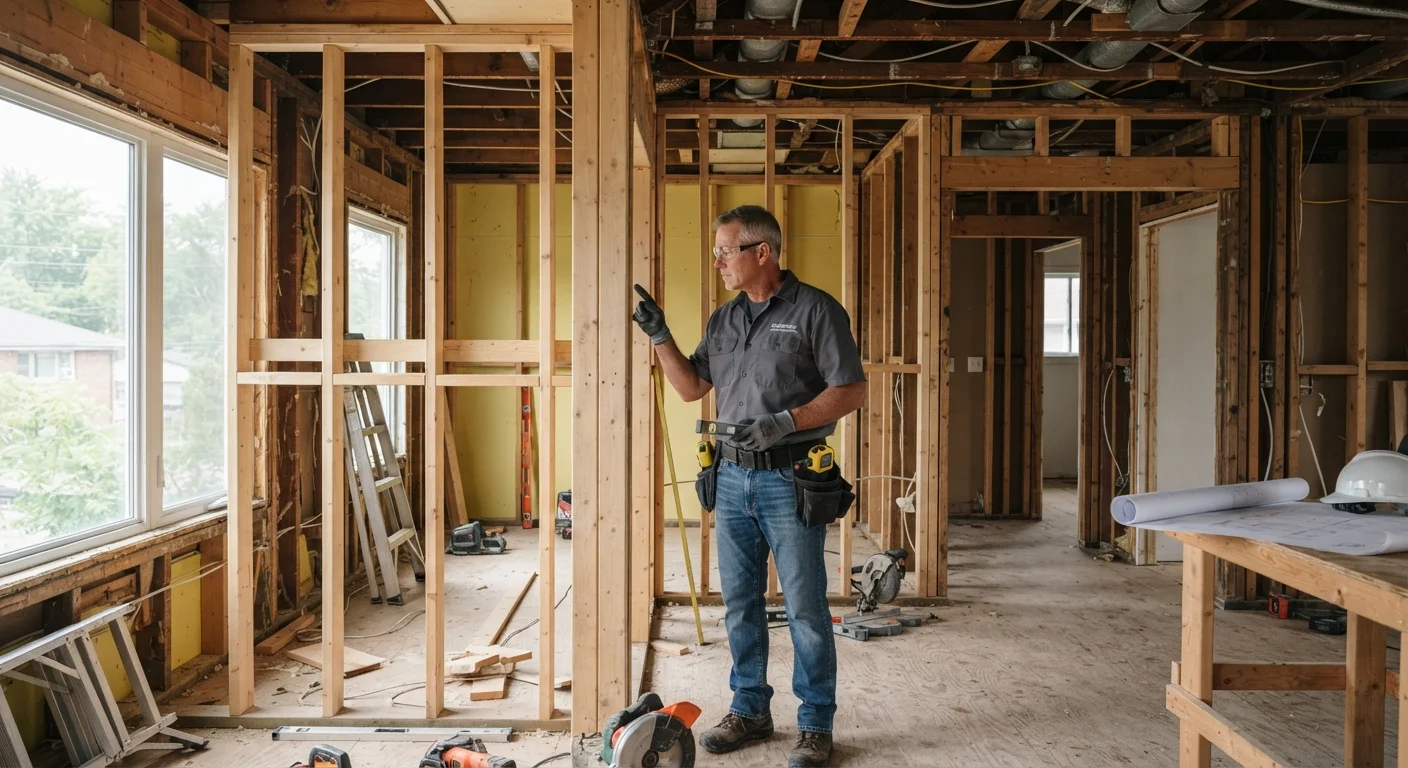
Photo credit: Glowwwatch.com
In this article
Understand what load-bearing walls do, how to identify them, and why removing one without professional guidance can be dangerous.
Key Takeaways
- Load-bearing walls transfer the weight of the structure above them to the foundation below.
- Partition walls only divide space and carry no structural load — they can generally be removed more safely.
- Visual clues can hint at whether a wall is load-bearing, but only a licensed professional can confirm it.
- Removing a load-bearing wall without proper support can cause ceiling sag, structural failure, or collapse.
- Most load-bearing wall removals require a building permit and a licensed structural engineer or contractor.
- A beam or header must replace any removed load-bearing wall to maintain the structural load path.
What Load-Bearing Walls Actually Do
Every home is a system of interconnected forces. Gravity constantly pulls on the roof, upper floors, and framing — and that weight has to travel somewhere. Load-bearing walls are part of that journey. They collect the load from whatever sits above them (roof rafters, floor joists, additional walls) and channel it downward through the structure to the foundation.
Think of the house as a series of stacked layers. The roof bears down on the top-floor walls, those walls transfer the load to the floor below, and so on, all the way to the concrete or masonry foundation. A load-bearing wall is any wall that sits along this vertical load path.
Partition walls, by contrast, are non-structural. They divide rooms, provide privacy, and may carry wiring or plumbing, but they don't hold anything up. Removing a partition wall is a very different project — often simpler and lower-risk — than touching a wall that is actively doing structural work.
Construction Type Affects the Rules
Whether your home uses platform framing, balloon framing, post-and-beam, or another system affects which walls are load-bearing and how they should be handled. Older homes (pre-1950s) may use balloon framing, where studs run continuously from foundation to roof — a different structural logic than modern platform-framed homes. A professional familiar with your home's construction type will give the most accurate assessment.
How to Spot a Potentially Load-Bearing Wall
There is no single foolproof visual test, but several clues can help you start thinking critically before you call a professional.
- Direction relative to floor joists: Walls that run perpendicular (at a right angle) to the floor joists above or below are more likely to be load-bearing. Joists often rest on or near these walls.
- Center-of-house walls: A wall running down the middle of the home — especially one that appears on every floor — is often part of the main load path.
- Walls directly above or below other walls: If a wall on the ground floor lines up vertically with a wall on the second floor, that alignment is a strong structural signal.
- Basement beams and posts: Look in the basement or crawl space. If a beam or post sits directly below a wall above, that wall is almost certainly load-bearing.
- Exterior walls: Most exterior walls are load-bearing, though there are exceptions in certain construction types.
These indicators are a starting point for your own curiosity — not a substitute for professional assessment. Even experienced contractors prefer to consult original building plans when available.
Check Your Home's Original Plans First
Before calling a contractor, try to locate your home's original building plans. These are sometimes on file with your local building or planning department. Plans can clearly identify which walls are structural, saving time and money during the assessment phase.
Why Getting It Wrong Is Serious
The consequences of removing or improperly cutting into a load-bearing wall range from cosmetic damage to structural collapse. Without the wall doing its job, the load above has no path to the foundation. Ceilings can sag, floors can shift, doors and windows can jam out of alignment, and in severe cases the structure can partially or fully fail.
Even seemingly minor changes — cutting a large opening for a doorway or pass-through — can remove enough wall material to compromise its structural capacity. This is why load-bearing wall work is not in the same category as painting a room or replacing trim. Our guide on DIY vs. licensed contractor work explains the broader principle: some tasks carry legal and safety consequences that make professional involvement non-negotiable.
Beyond physical safety, unpermitted structural work can create problems when you sell your home, apply for insurance, or try to refinance your mortgage. Inspectors and appraisers look for evidence of unpermitted work, and undisclosed structural alterations can become a legal liability.
The Right Way to Approach Wall Removal
If you're planning a renovation that involves opening up space — a kitchen remodel, a main-floor layout change, or adding a doorway — the process should follow a clear sequence.
- Obtain your original building plans. Check with your local building department or the previous owner. Plans show wall placement and sometimes structural details.
- Hire a licensed structural engineer or contractor to assess the wall. They will confirm whether the wall is load-bearing and, if so, specify what beam and support system is needed to replace it.
- Pull the required permits. Your local building department will tell you what's needed. Structural work almost always requires a permit and inspection.
- Have licensed professionals do the work. Temporary shoring (bracing the structure while the wall is removed) must be done correctly to prevent damage during construction.
This process applies whether you're planning a kitchen overhaul — see kitchen renovation planning decisions — or any other project that touches interior walls. It's also a key item in any thorough pre-renovation checklist.
Understanding structural basics helps you ask better questions, spot red flags in contractor proposals, and protect your investment. That's the foundation — so to speak — of smart homeownership. For a broader look at which home tasks make sense to handle yourself versus when to call a pro, see our piece on home maintenance tasks worth doing yourself.
This article provides general educational information about home construction and renovation. It is not a substitute for advice from a licensed structural engineer, contractor, or your local building department. Always verify permit requirements and hire qualified professionals for structural work.
Frequently Asked Questions

Author
Home & Garden Editorial Team
Home & Garden Editorial Team is the collective byline for our editorial team and contributor network. Articles published under this byline or an editorial pen name are researched, written, and reviewed according to our editorial standards for clarity, consistency, and independence before publication.
View all articles →