
Aging-in-Place Modifications: What They Are and How Homes Can Be Adapted
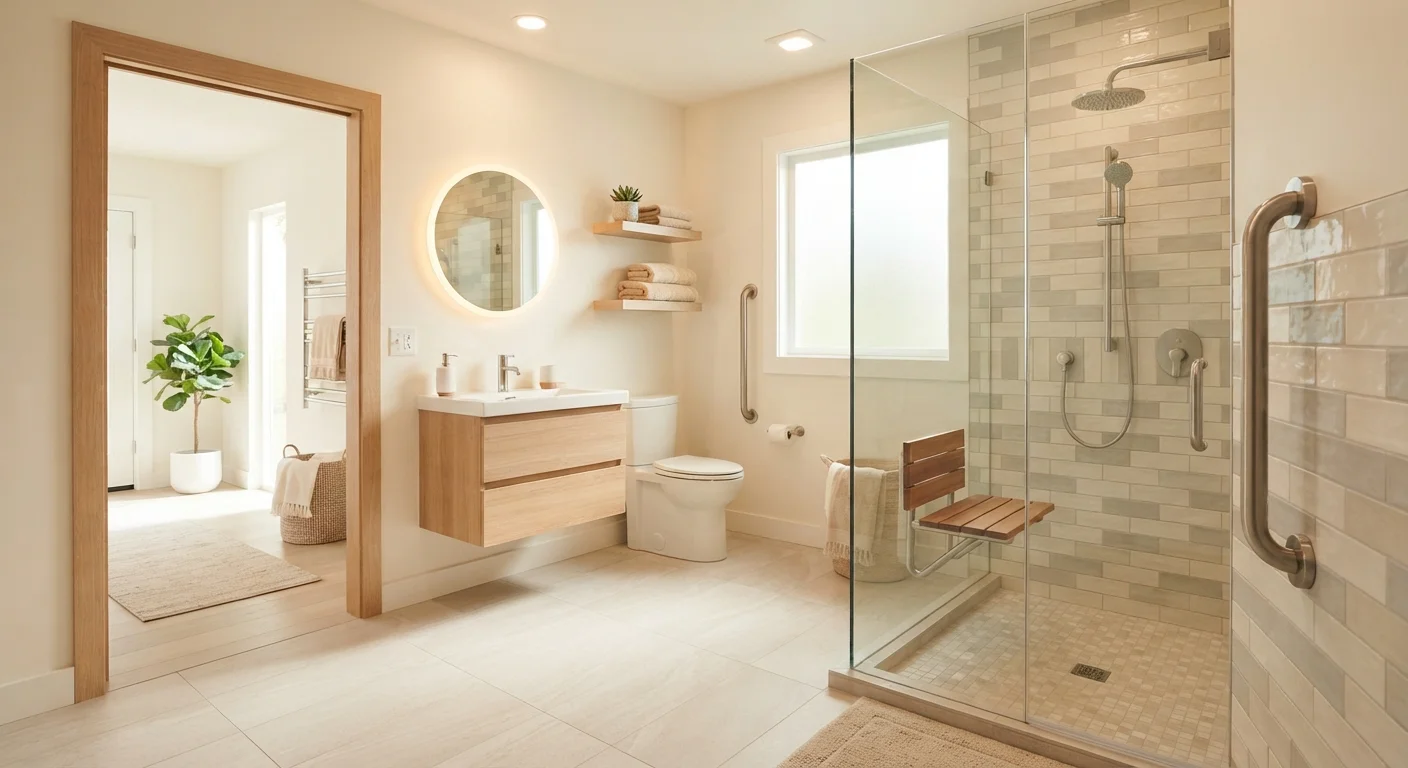
Photo credit: Glowwwatch.com
In this article
An overview of home adaptations — grab bars, wider doorways, step-free entries — that support long-term accessibility and independence.
Key Takeaways
- Aging-in-place modifications help people remain safely at home as mobility and physical ability change over time.
- Many adaptations are low-cost and minimally invasive, such as adding grab bars or improving lighting.
- Larger projects like widening doorways or installing ramp entries may require permits and licensed contractors.
- Planning modifications before they're urgently needed tends to result in better outcomes and more options.
- Some modifications may also increase a home's appeal to a broader range of buyers.
Why Aging in Place Matters
Most people, given the choice, prefer to remain in their own homes as they age. Familiar surroundings, community ties, and independence all contribute to quality of life — and a well-adapted home makes that goal realistic for far longer. The challenge is that most homes were not built with changing mobility in mind. Standard doorways, tub-and-shower combos, and step-up entrances can quietly become barriers as strength, balance, or vision shifts over time.
Aging-in-place modifications address these gaps proactively. Rather than reacting to an injury or crisis, many homeowners and families are now thinking ahead — making incremental changes that protect safety without disrupting the feel of their home. This kind of forward planning is part of a broader approach to long-term wellbeing, which extends beyond the home to habits like small dietary shifts that support independence and vitality.
90%
Older adults who prefer to stay in their own home
According to AARP survey data, the vast majority of adults over 65 express a strong preference for aging in place rather than moving to a care facility.
36 inches
Recommended clear doorway width for wheelchair access
The Americans with Disabilities Act (ADA) guidelines and universal design recommendations generally cite 36 inches of clear opening as a standard for accessible doorways.
3 million+
Older adults treated for fall injuries annually in the US
The CDC reports that millions of older adults are treated in emergency departments for fall-related injuries each year, making fall prevention a primary driver of home modification planning.
The Core Categories of Home Modifications
Aging-in-place adaptations generally fall into a few key areas, each targeting different aspects of daily safety and function.
Bathrooms
The bathroom is where fall risk is highest. Key modifications include:
- Grab bars beside the toilet and inside the shower or tub — properly anchored into wall studs or blocking, not just drywall
- Walk-in showers with a zero-threshold (no step to clear) and a fold-down bench
- Handheld showerheads that allow bathing while seated
- Non-slip flooring or bath mats with suction backs
Entryways and Doorways
Step-free entries — sometimes called zero-step or no-step entries — remove the most common trip hazard at the front and back of a home. Where steps can't be eliminated, a well-designed ramp or lift is a practical alternative. Doorways widened to at least 32–36 inches (clear opening) accommodate wheelchairs and walkers. Lever-style handles replace round knobs, which are harder to grip for those with arthritis or reduced hand strength.
Lighting and Flooring
Improved lighting, especially motion-activated lights in hallways and stairwells, reduces disorientation at night. Removing loose rugs, securing carpet edges, and choosing low-pile or hard-surface flooring minimizes tripping hazards throughout the home.
Larger Structural Changes to Consider
Some modifications go beyond simple additions and involve changes to the structure or layout of the home. These typically require more planning, larger budgets, and in many cases, building permits.
- First-floor bedroom and bathroom: Adding or relocating a bedroom and full bath to the ground level eliminates stair navigation entirely — one of the most impactful changes possible.
- Stair lifts or residential elevators: Where stair access can't be avoided, mechanical options exist, though they require professional installation and regular maintenance.
- Kitchen adaptations: Lowered countertop sections, pull-out shelves, and touchless or lever faucets make kitchens more usable for people who use a wheelchair or have limited reach.
Before starting any structural project, it's critical to understand local permit requirements. Unpermitted work can create legal, insurance, and safety complications. Our guide on permits, inspections, and codes explains what most homeowners need to know before breaking ground.
How to Approach Planning and Costs
The most effective approach is to assess the home room by room, identifying both current friction points and future risks. A certified aging-in-place specialist (CAPS) — a designation offered through the National Association of Home Builders — can provide a professional assessment and help prioritize modifications by impact and urgency.
Costs vary significantly by project type. Grab bars may cost under $100 installed; a full bathroom renovation with a walk-in shower can run several thousand dollars or more depending on the region and scope. Some homeowners find that spacing modifications over time makes the investment more manageable.
It's also worth noting that some modifications may add broad appeal to a home. Accessible features are increasingly valued by a wider range of buyers, though not every specialized adaptation translates directly into resale value. This is a useful consideration alongside guidance on strategic home improvements before a sale.
Financial assistance programs — including some federal, state, and nonprofit options — may help offset costs for eligible homeowners, particularly those with lower incomes or documented disabilities. A housing counselor or local Area Agency on Aging can help identify what's available in your region.
This article provides general home improvement information for educational purposes. For modifications involving electrical, structural, or plumbing work, consult a licensed contractor and verify local permit requirements with your building department.
Frequently Asked Questions

Author
Home & Garden Editorial Team
Home & Garden Editorial Team is the collective byline for our editorial team and contributor network. Articles published under this byline or an editorial pen name are researched, written, and reviewed according to our editorial standards for clarity, consistency, and independence before publication.
View all articles →